Project Introduction
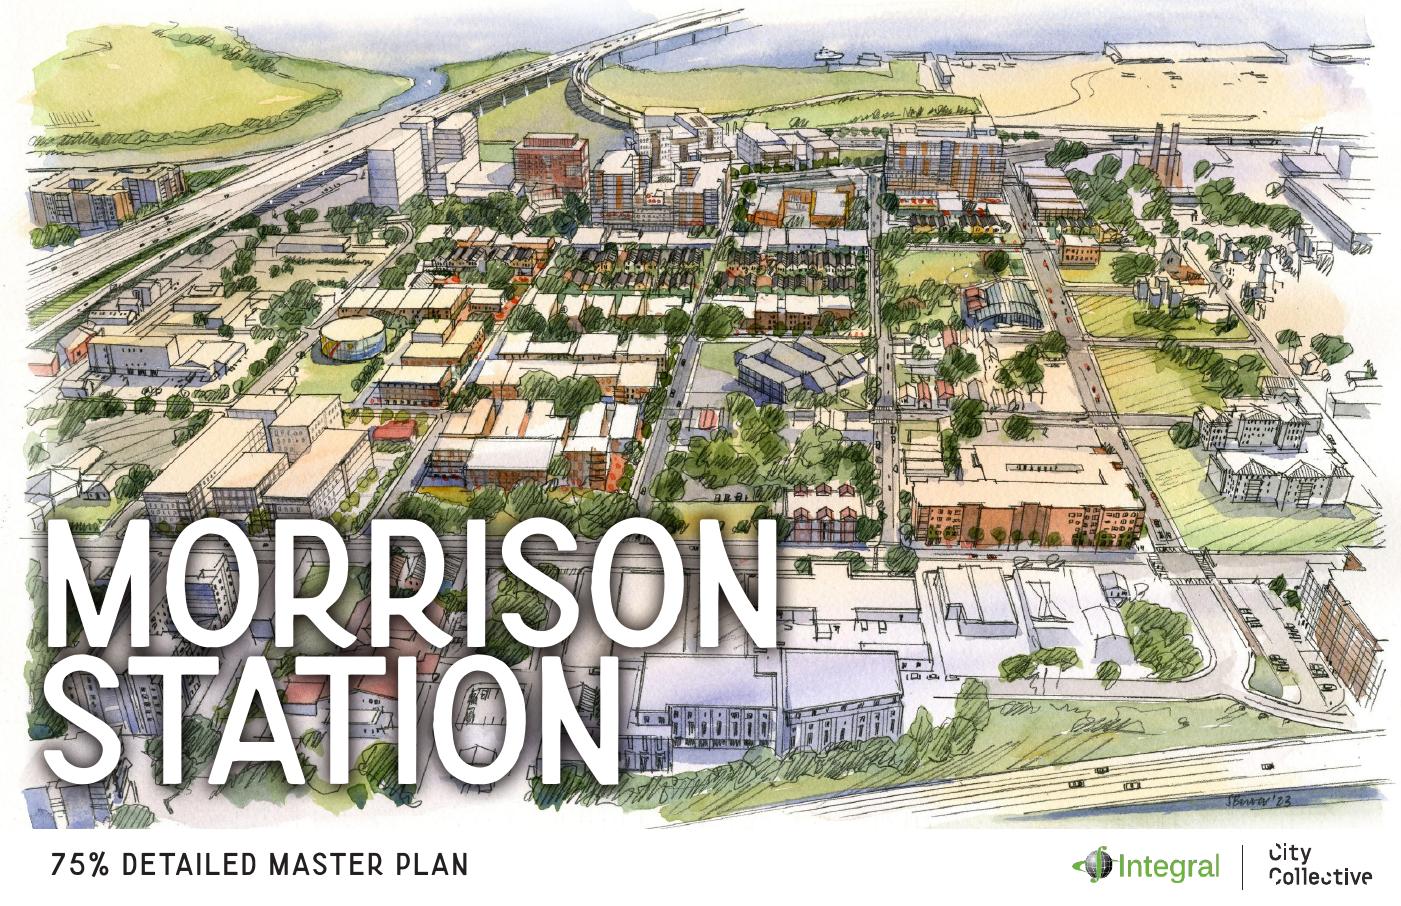
City Collective played a central role in the Morrison Station Master Plan, collaborating with Integral and local stakeholders to transform the Cooper River Courts site in Charleston, SC, into a vibrant, mixed-use, mixed-income community. The plan aims to deliver 1,600+ housing units across a spectrum of affordability while introducing new recreational spaces, supportive services, and retail amenities. This comprehensive approach reflects City Collective’s expertise in urban design, city planning and community-centered design, aligning closely with the Charleston Housing Authority’s goals for inclusivity and financial feasibility.
Key Project Challenges
The redevelopment faced several challenges, including the need to address long-standing socioeconomic disparities while delivering a financially viable project. Ensuring affordable housing for residents at various income levels was paramount, alongside overcoming the complexities of transitioning existing residents and maintaining community trust. Additionally, the project required creative approaches to financing that could balance affordability without reliance on traditional mechanisms like Low-Income Housing Tax Credits (LIHTC), given their limited availability and competitive allocation. The site is also in a coastal climate, with high humidity, poor soils, and is earthquake prone.
Key Project Innovations
City Collective introduced innovative strategies to address these challenges, including a tiered housing model with units affordable to households earning below 80% of the area median income (AMI), attainable units for those between 80-120% AMI, and market-rate units at discounted rates. The plan also incorporated green and sustainable design principles, with energy-efficient housing and activated green spaces to foster connectivity. A significant innovation was the use of conventional financing methods to fund the project, avoiding reliance on LIHTC and allowing other developments in the region to access these resources. This holistic approach not only ensured financial feasibility but also set a precedent for future mixed-income developments.
Project News
Client
Integral, Charleston Housing Authority, City of Charleston
Location
Charleston, SC, USA
Primary sector
Housing & Mixed-Use
Value
$550M USD
Project years
2024 – 2025
Services provided
Urban Design, Architecture, City Planning, Landscape Architecture
Project team
Principal-in-Charge – Justin Kearnan
Project Manager – Melissa McCann
Design Lead – Abigail Gillin
Collaborators
SeamonWhiteside, Ramos Studios
Read More